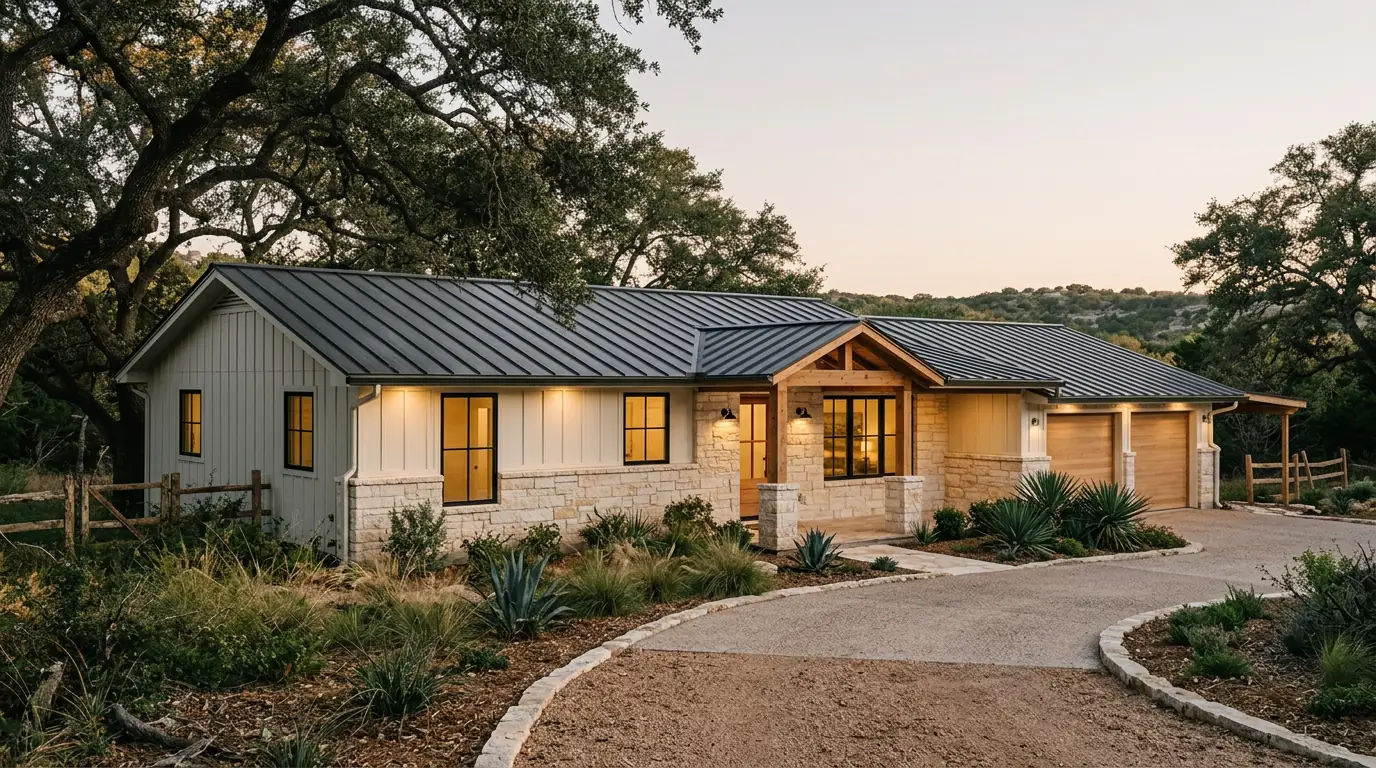
Luxury remodeling in the Hill Country
A luxury remodel starts with learning what the house already contains: its structure, its systems and its limits. Stein Meyer Hartmann Construction, a general contracting firm, surveys the existing house and plans each remodel in detail before demolition, in New Braunfels, San Antonio, Austin and the Hill Country.
What does a remodel plan begin with?
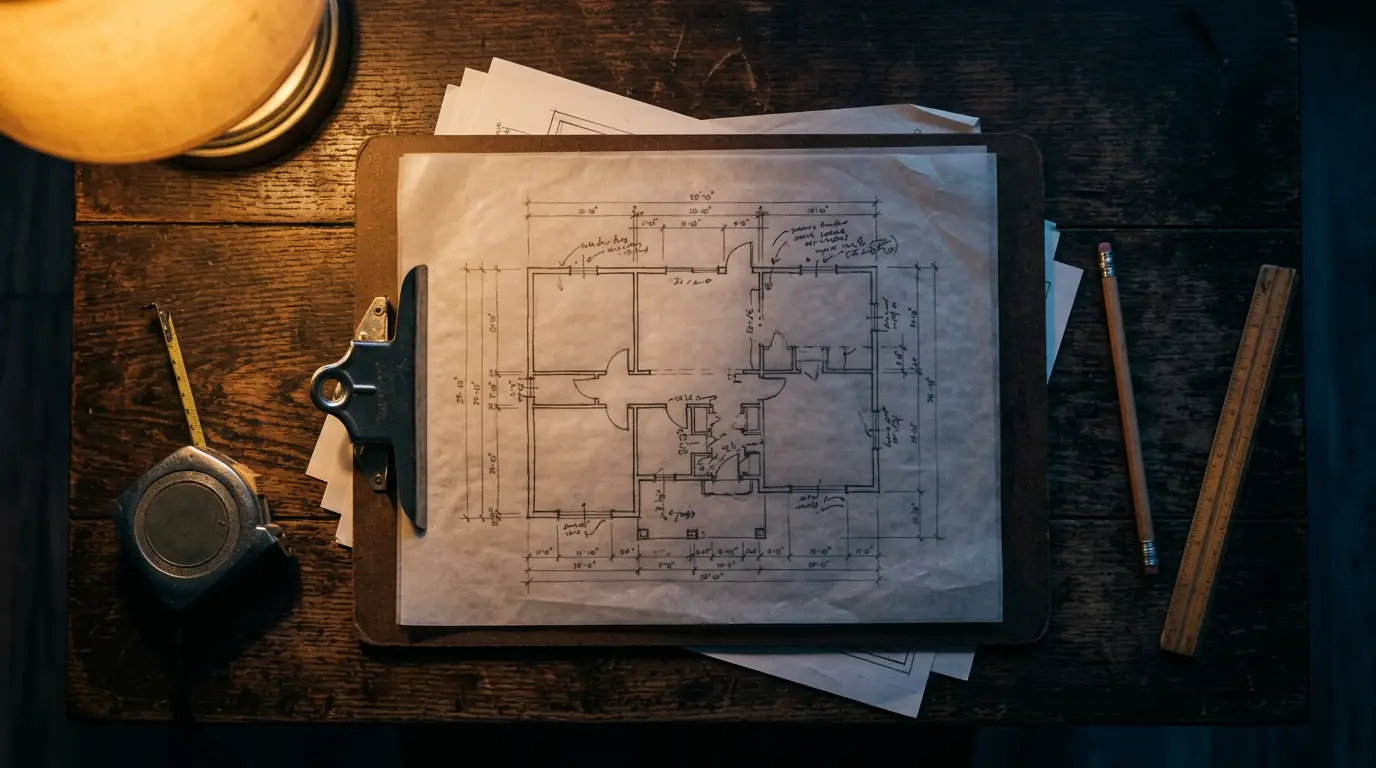
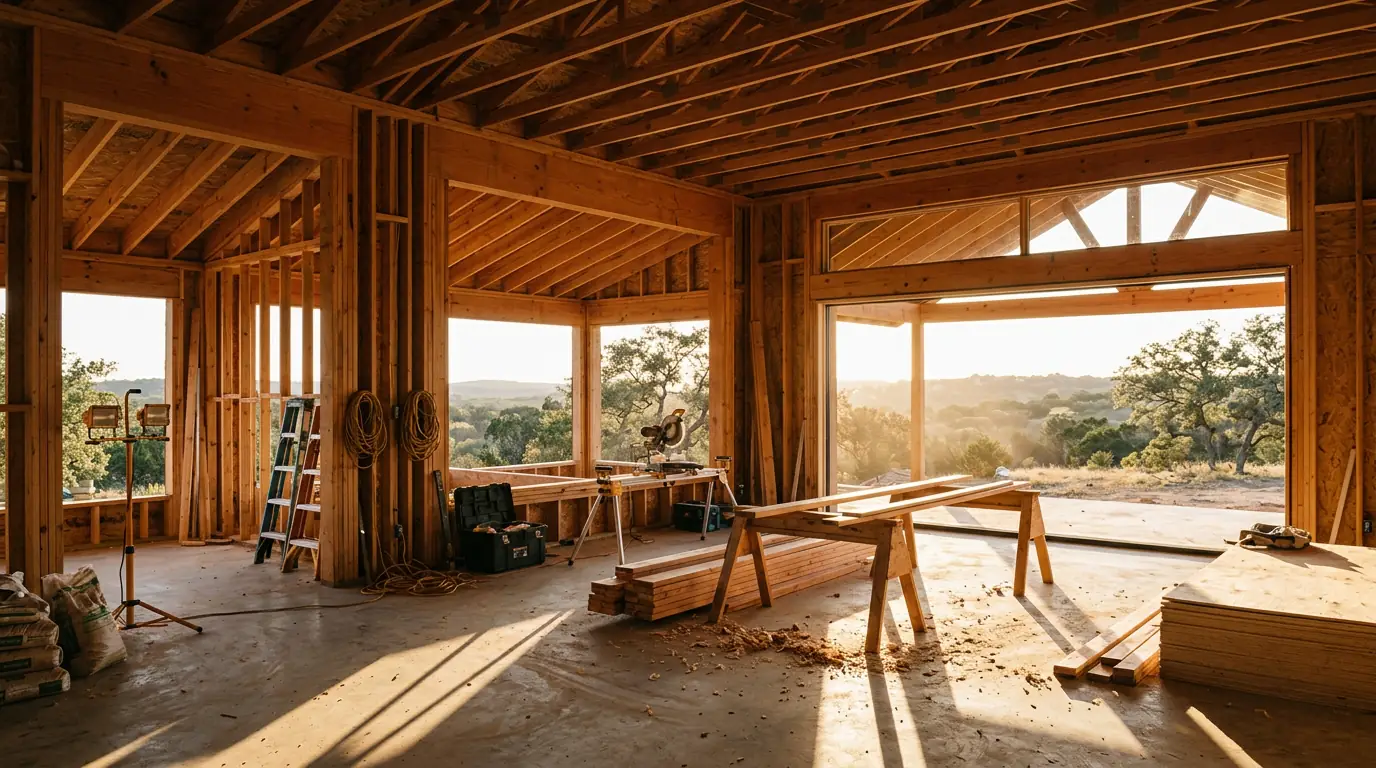
It begins with a survey of the existing house. We study the structure, trace the wiring and pipes where they can be reached, and note which walls carry load. A wall that looks like a partition may be holding up the roof, and the plan has to know that before a drawing shows it removed.
How is a remodel different from new construction?
A new house starts on an empty lot, and a remodel starts inside a finished one. The existing structure sets limits on every new idea. A family that wants the kitchen opened to the terrace, for example, may need a beam where a wall now stands, and the beam changes the ceiling above and the floor below.
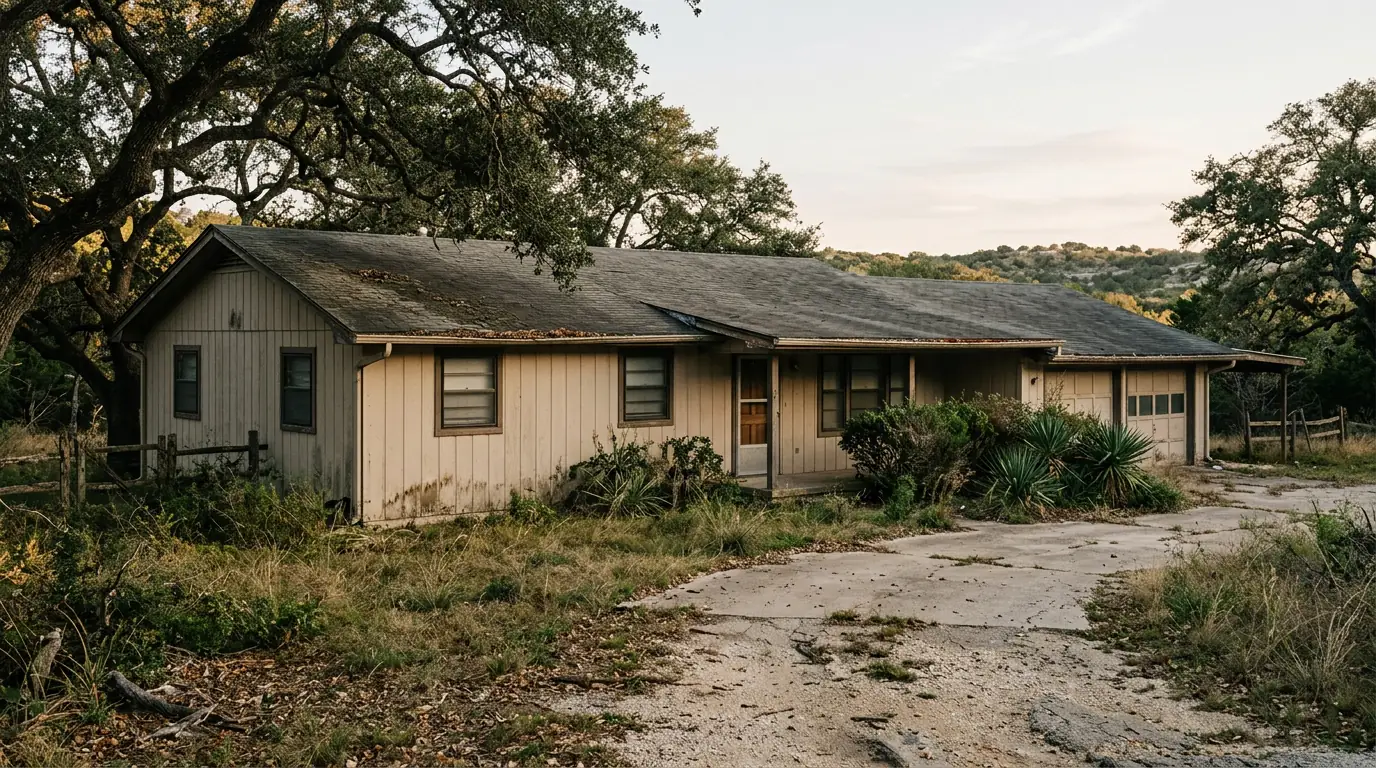 BeforeAfter
What can a remodel include?
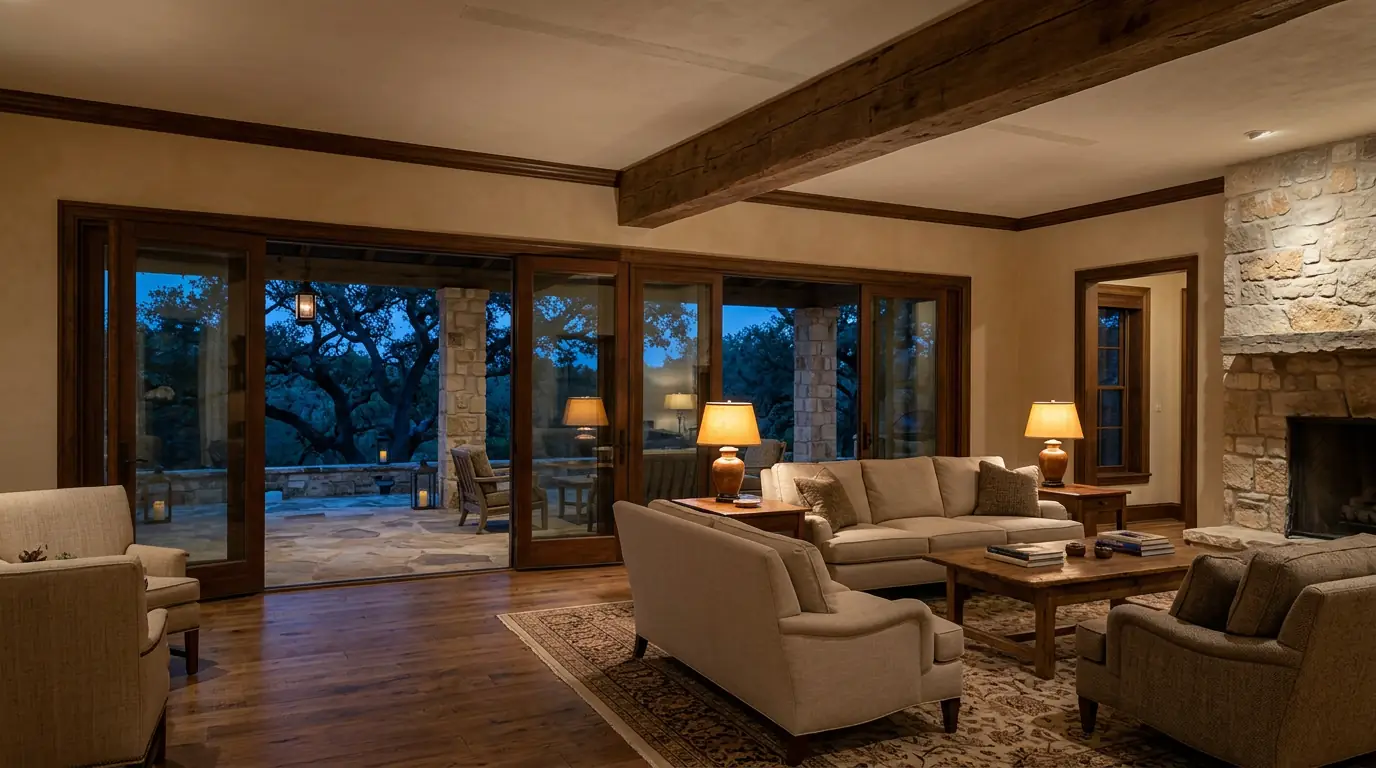
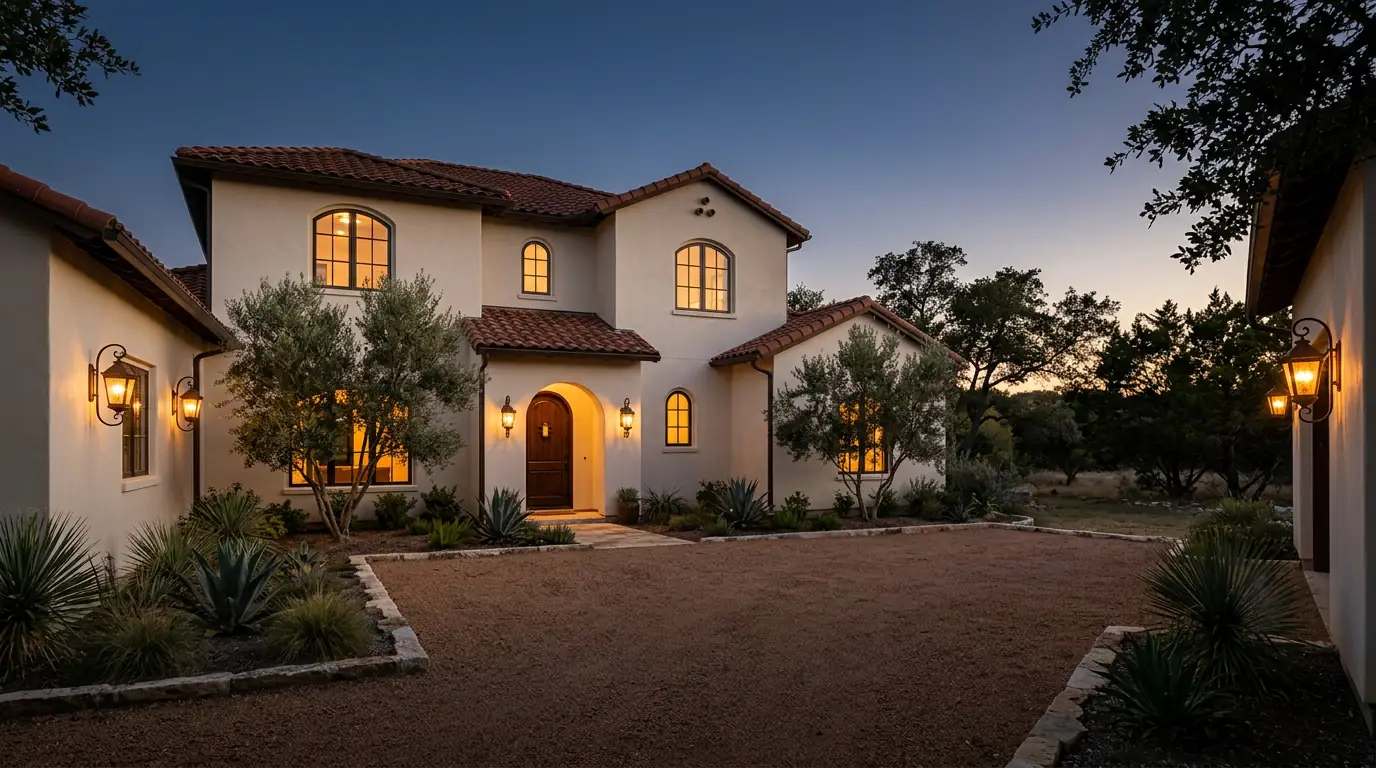
A remodel can be one room or the whole house. A kitchen, a primary bath, a study, an added room and a new exterior all begin with the same survey, and the plan grows from what that survey finds. The pictures here are illustrations of the kinds of rooms involved, shown in different styles because the style is yours to choose.
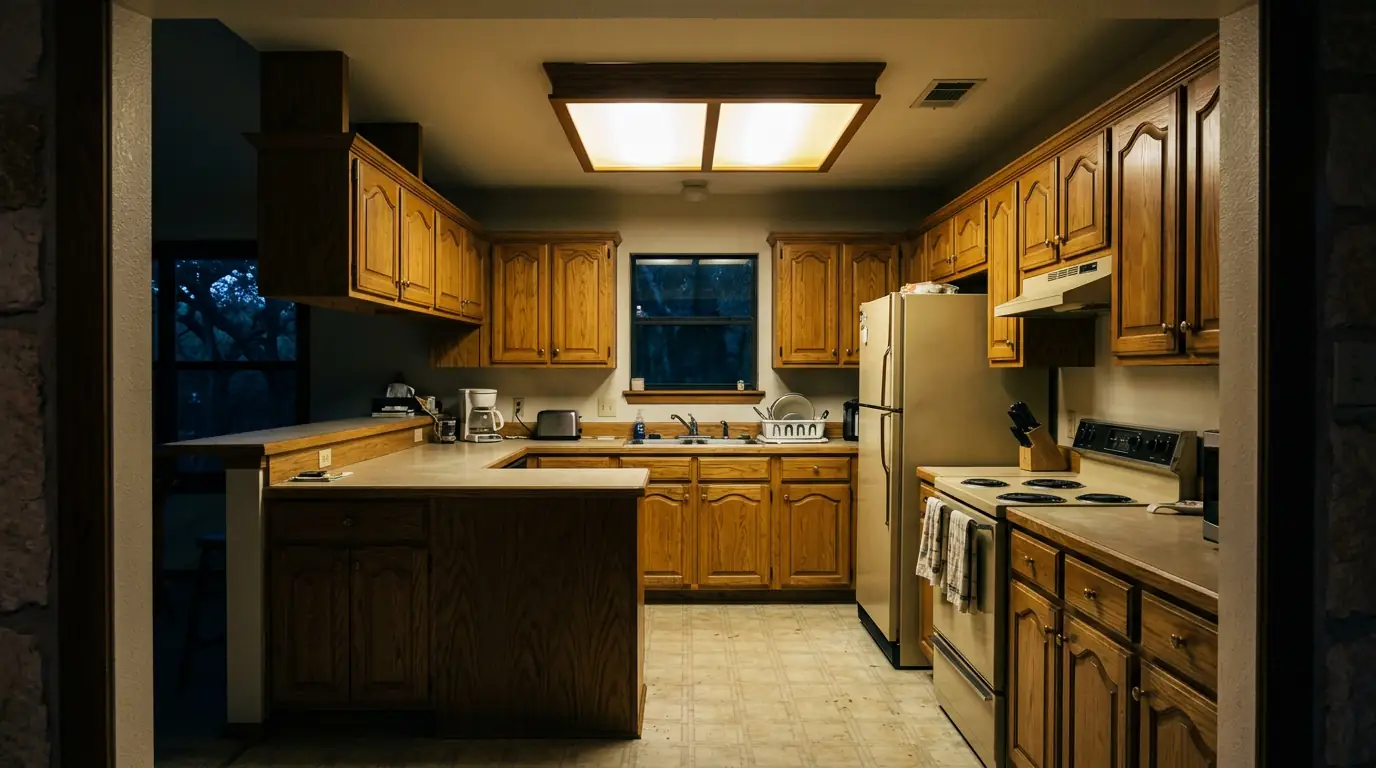 Before
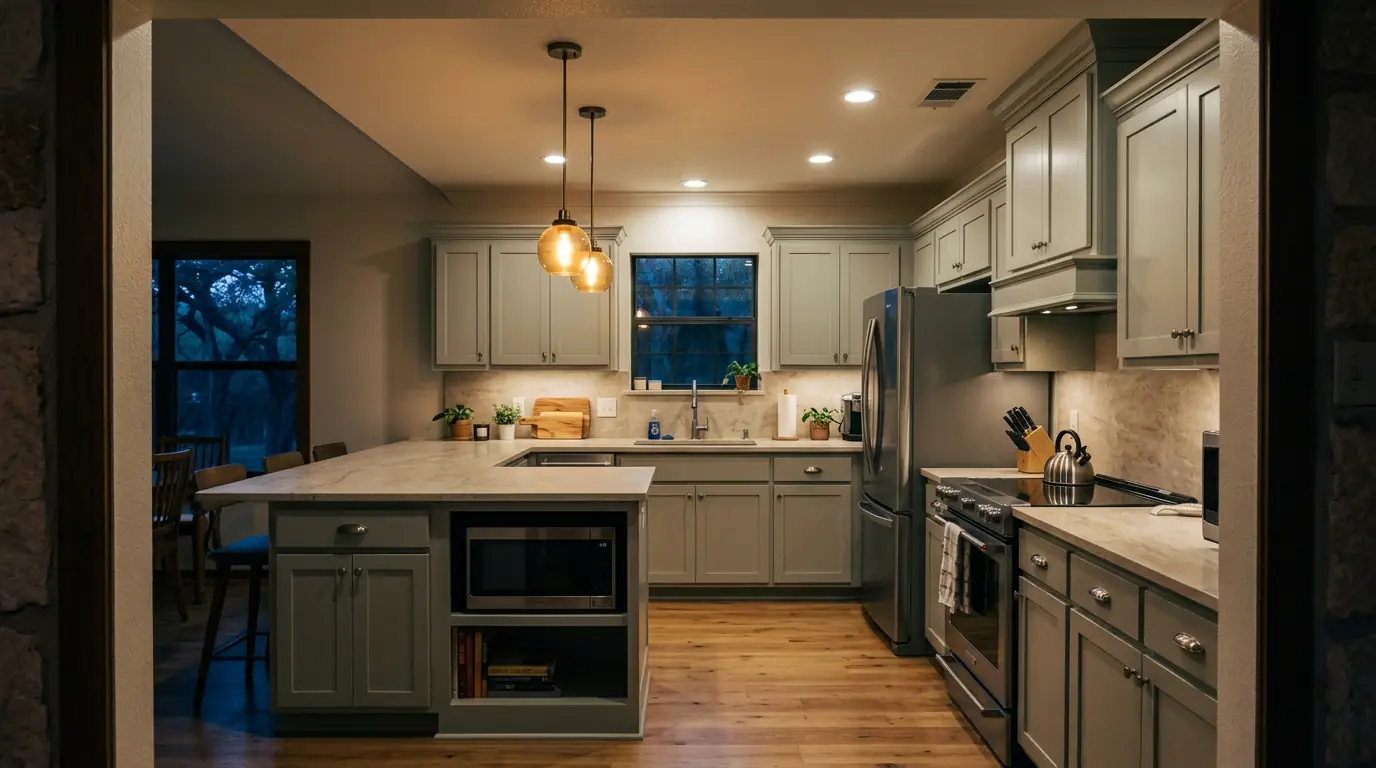 After
Can an ordinary room become a library or a study?
Yes. A spare bedroom used as an office can become a paneled study with built-in bookcases. Full bookcases are heavy, so we check the floor framing beneath them, and paneling needs straight walls behind it. Wiring for the desk, the lamps and the picture lights is run before the paneling goes up, because a finished panel is hard to open again. The illustration shows one such room in mahogany. The wood and the style are yours to choose.
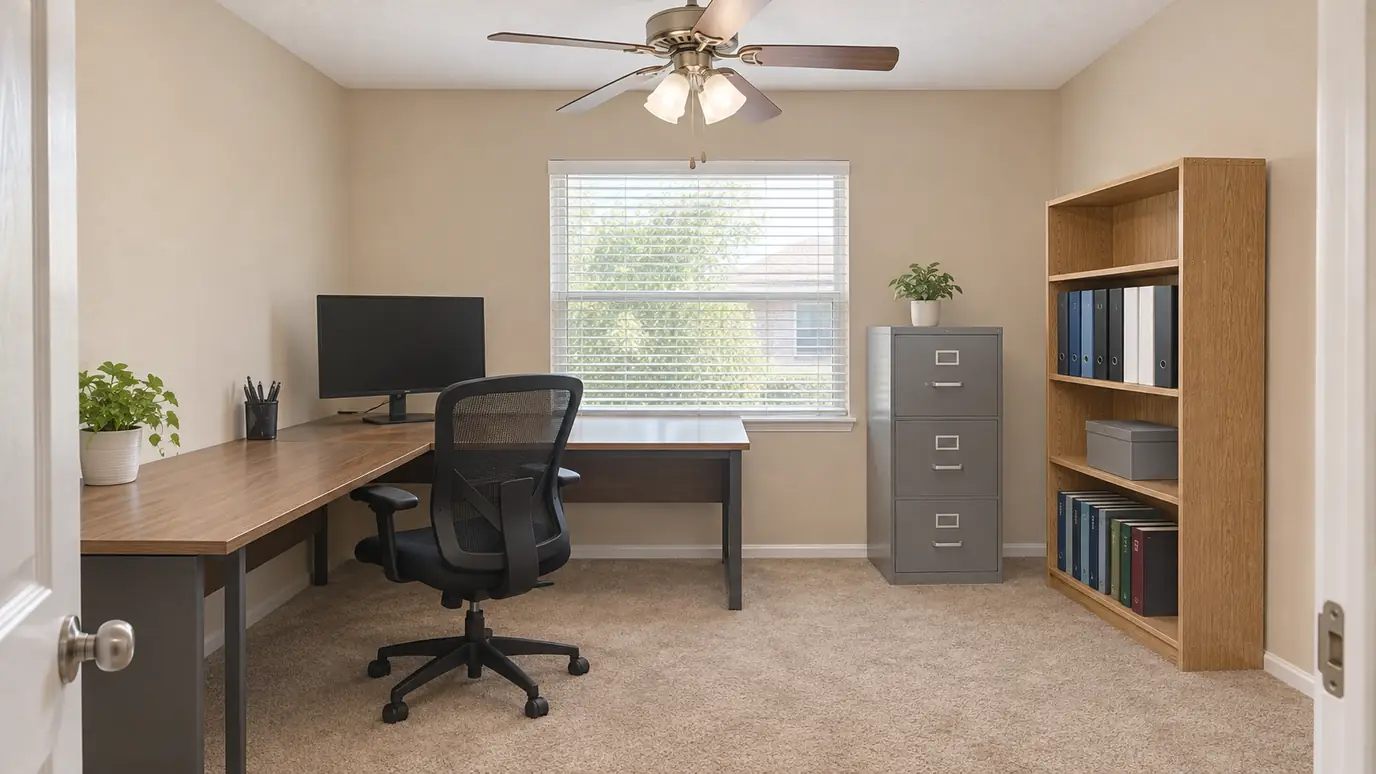 Before
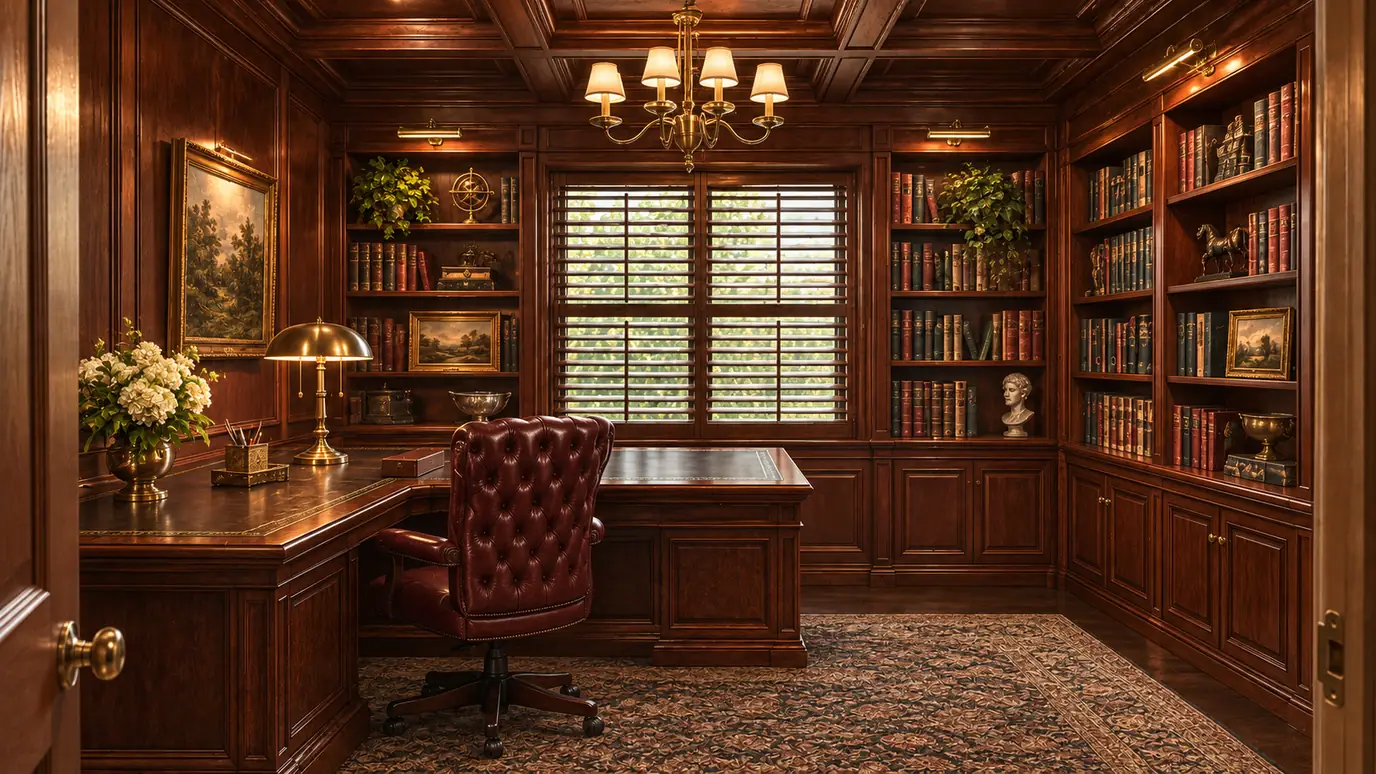 After
What changes when a bathroom is remodeled?
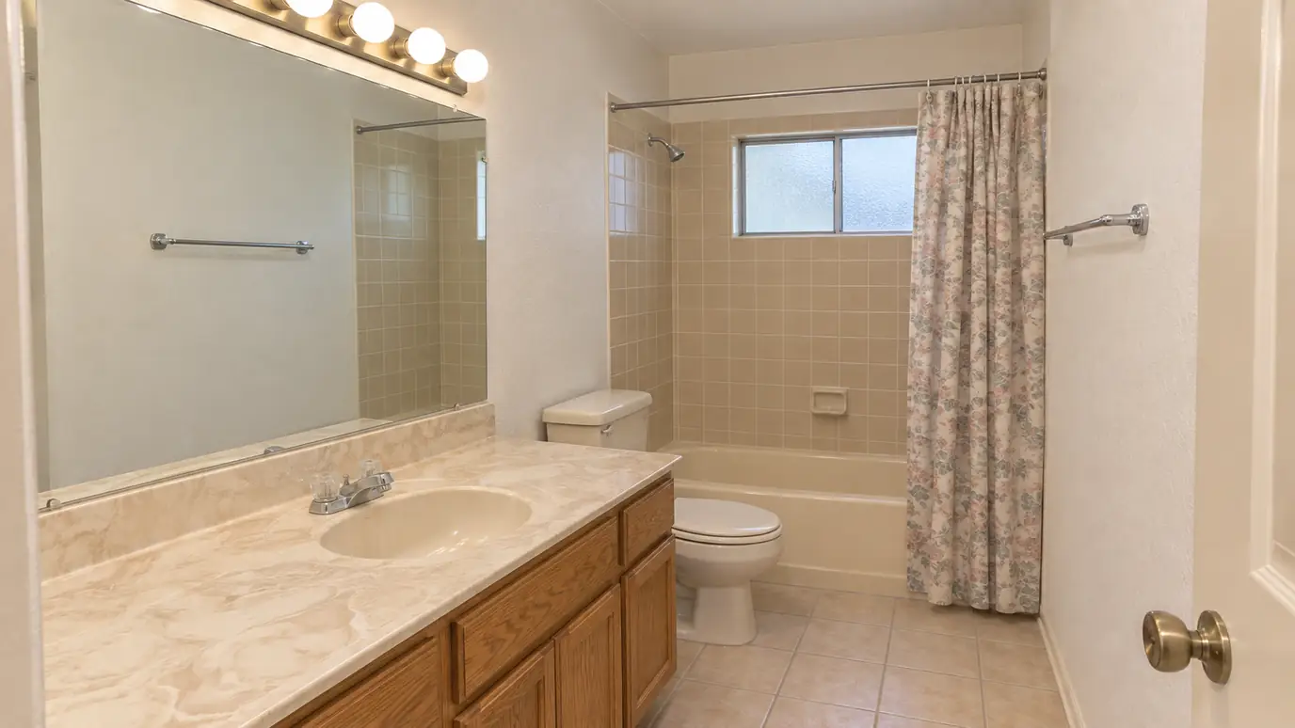
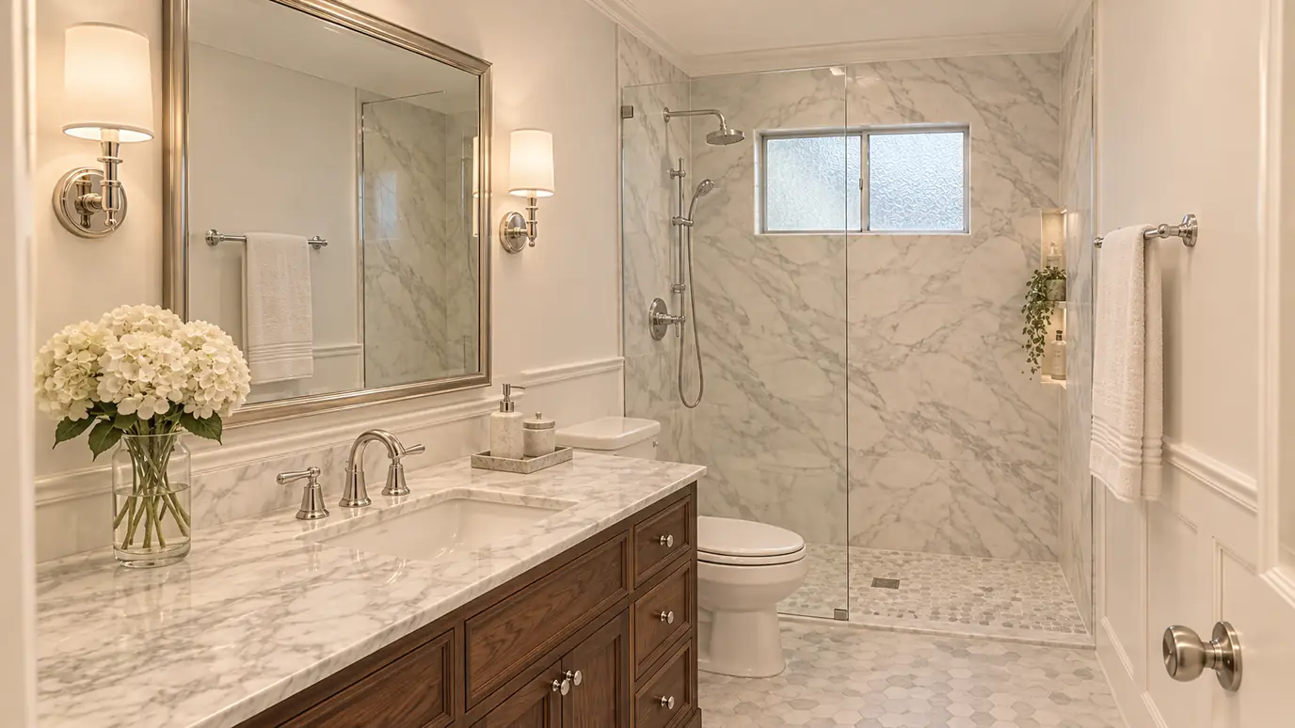
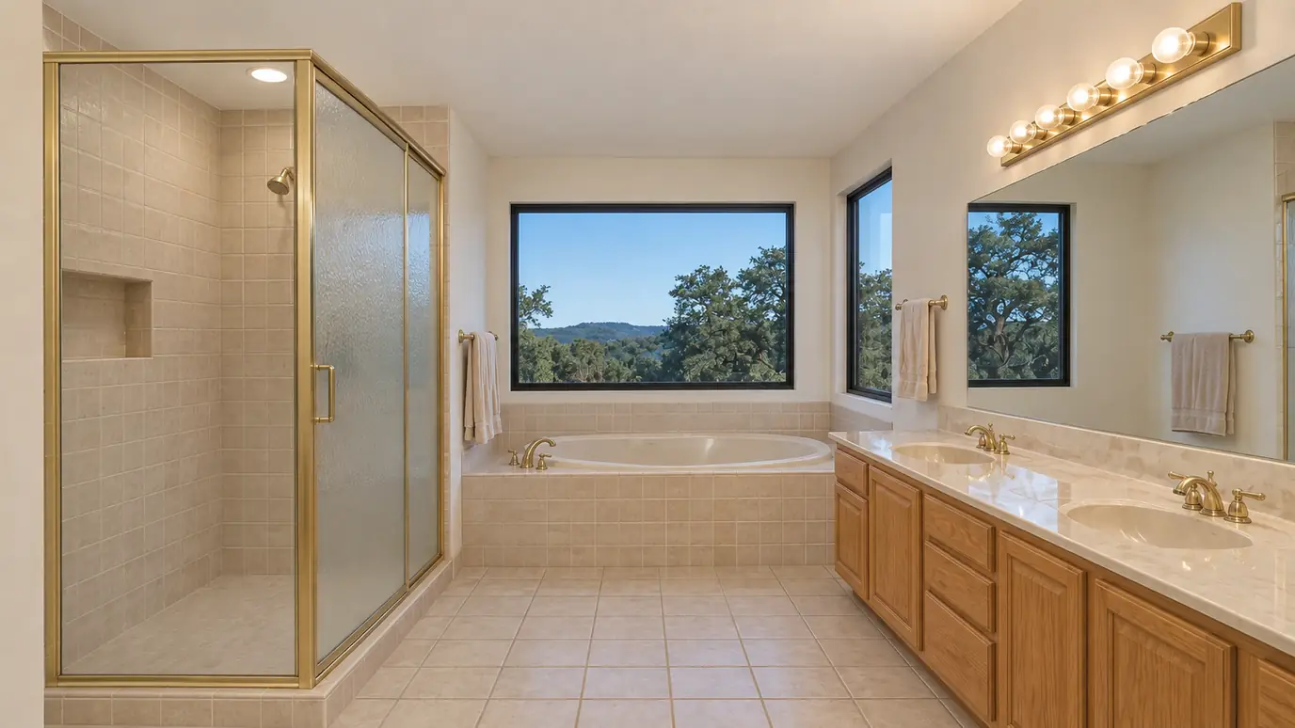
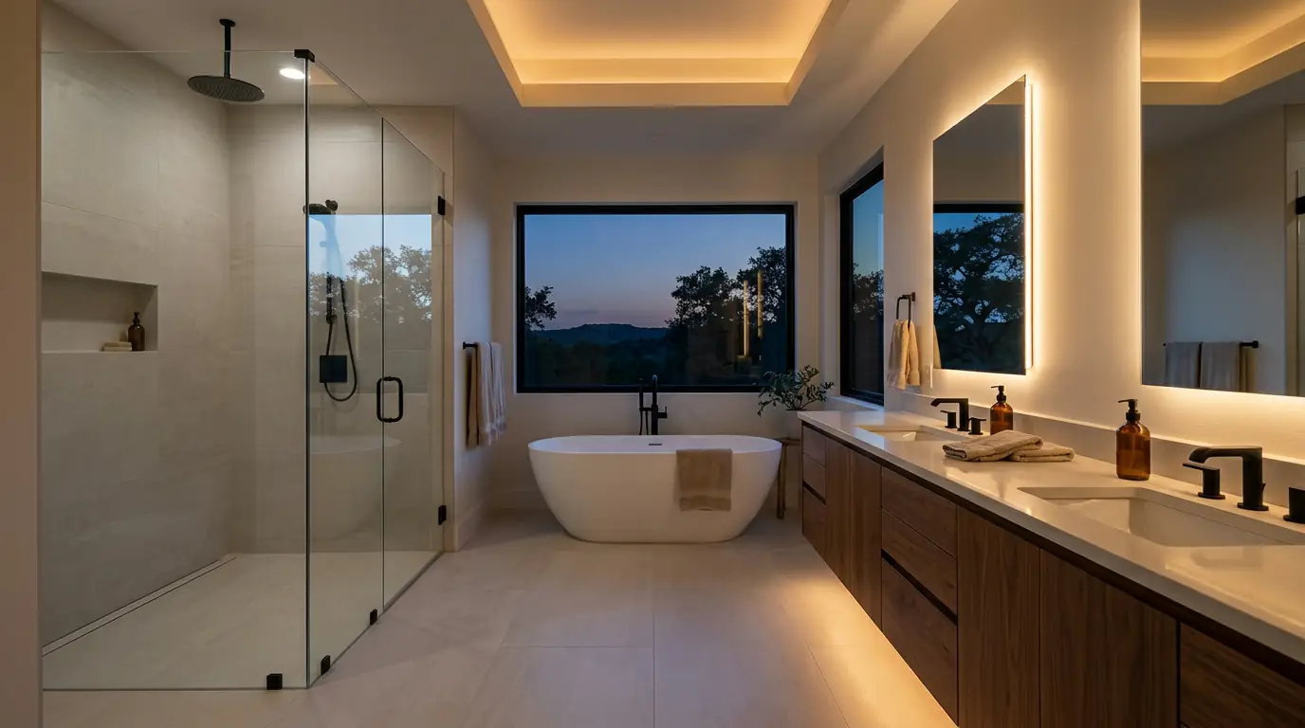
More than the finishes. Replacing a tub with a walk-in shower usually moves the drain, and a shower without a curb needs the floor beneath it lowered so the water runs to the drain. Stone on the walls needs a flat, waterproofed surface behind it, and a new vanity may move the supply lines. We settle the fixtures and the tile layout on the drawings first, so the plumbing is roughed in once.
 Before
 After
 Before
 After
Can I stay in the house during a remodel?
That depends on the scope, and it is decided before work starts. A bathroom can often be rebuilt while the family stays. A whole-floor remodel that moves the plumbing and the kitchen may call for a temporary move. We set out the phases with you in advance, so you know which rooms are available at each point.
How are the systems handled?
Electrical, plumbing and heating and cooling are checked against the new layout, because older systems may not suit a changed house. The coordination follows the method on our page about how to plan a custom home, adapted to what the walls conceal.
Who designs the remodel?
You choose the architect and the designers, as explained on the custom homes page. Interiors and lighting are planned with the layout, not added afterward.
Questions about remodeling
Does a remodel need a permit?
Usually, when the work changes structure, plumbing, wiring or the footprint. The authority depends on whether the house sits inside a city or in a county, and our pages on New Braunfels, San Antonio and Austin describe the local offices.
Can a remodel be done in phases?
Yes. Phasing lets a family keep using part of the house, and it spreads the work into stages that can be scheduled separately. Each phase is planned so the finished rooms are protected from the next one, and the order is agreed before work begins.
Is an older house harder to remodel?
It can be, because the existing conditions are less predictable. Older houses may have wiring, pipes or framing that do not match modern practice. The survey at the start is meant to find those conditions before they affect the schedule or the budget.
How do I ask about a remodel?
Describe the house and what you want changed through the consultation form. Photographs of the rooms and any existing plans help, and the form also asks where the property is, when you hope to begin and roughly what you would like to change.
The pictures on this page are illustrations of remodel types, not completed projects.
A remodel begins inside the house.
Tell us about the house and what you want to change. We will walk through it with you and tell you what we see.