How to plan a custom home
To plan a custom home, start with original architectural plans for your lot, coordinate the electrical, plumbing and heating and cooling systems with them, settle interior details, list the materials and their sources, and sequence the work. Stein Meyer Hartmann Construction does this preconstruction work for every house before building begins.
Why start with original plans?
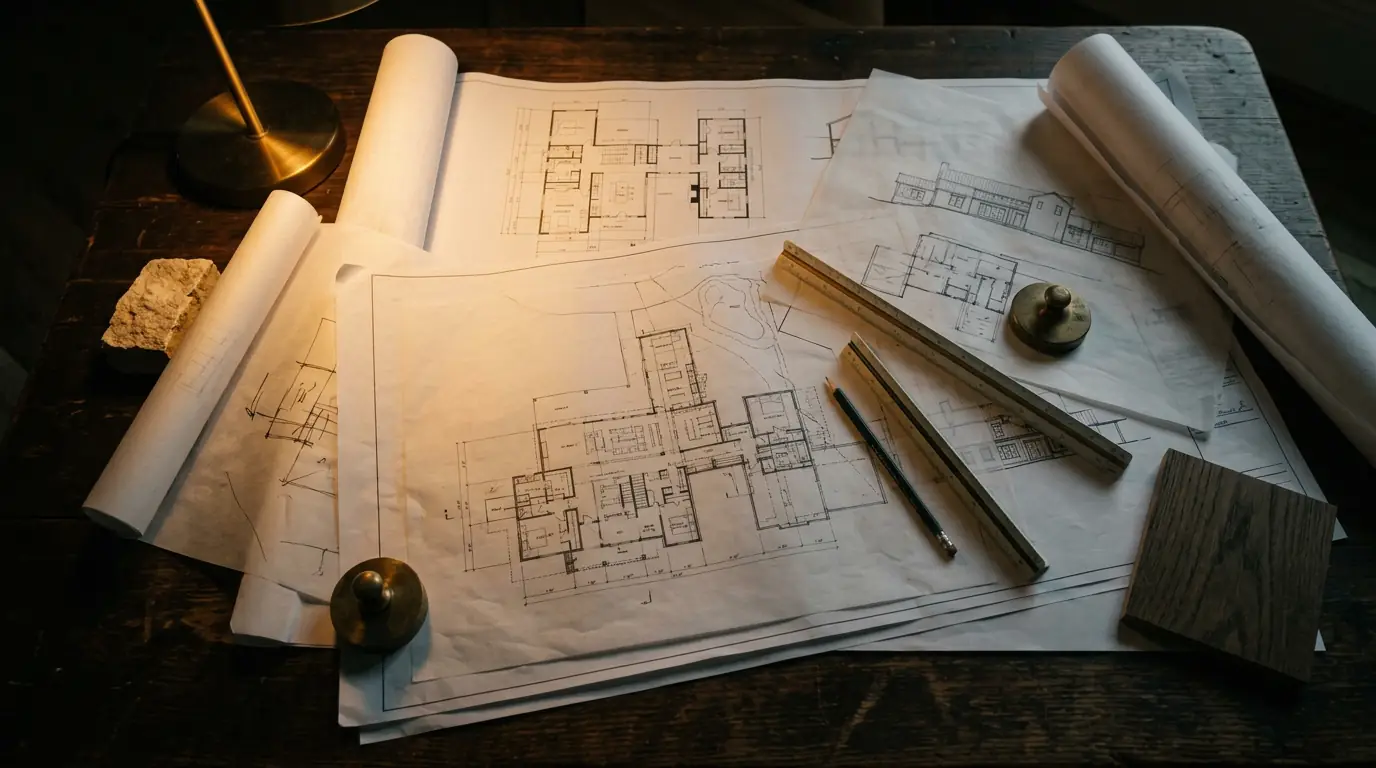
A plan drawn for a specific lot answers that lot. On a sloping site, the drawings may step the floor with the ground, and on a site with a protected tree they may shift the footprint away from its roots. A stock plan found online cannot do either, which is why we never use one. The architect is your choice, as explained on our custom homes page.
What is MEP coordination?
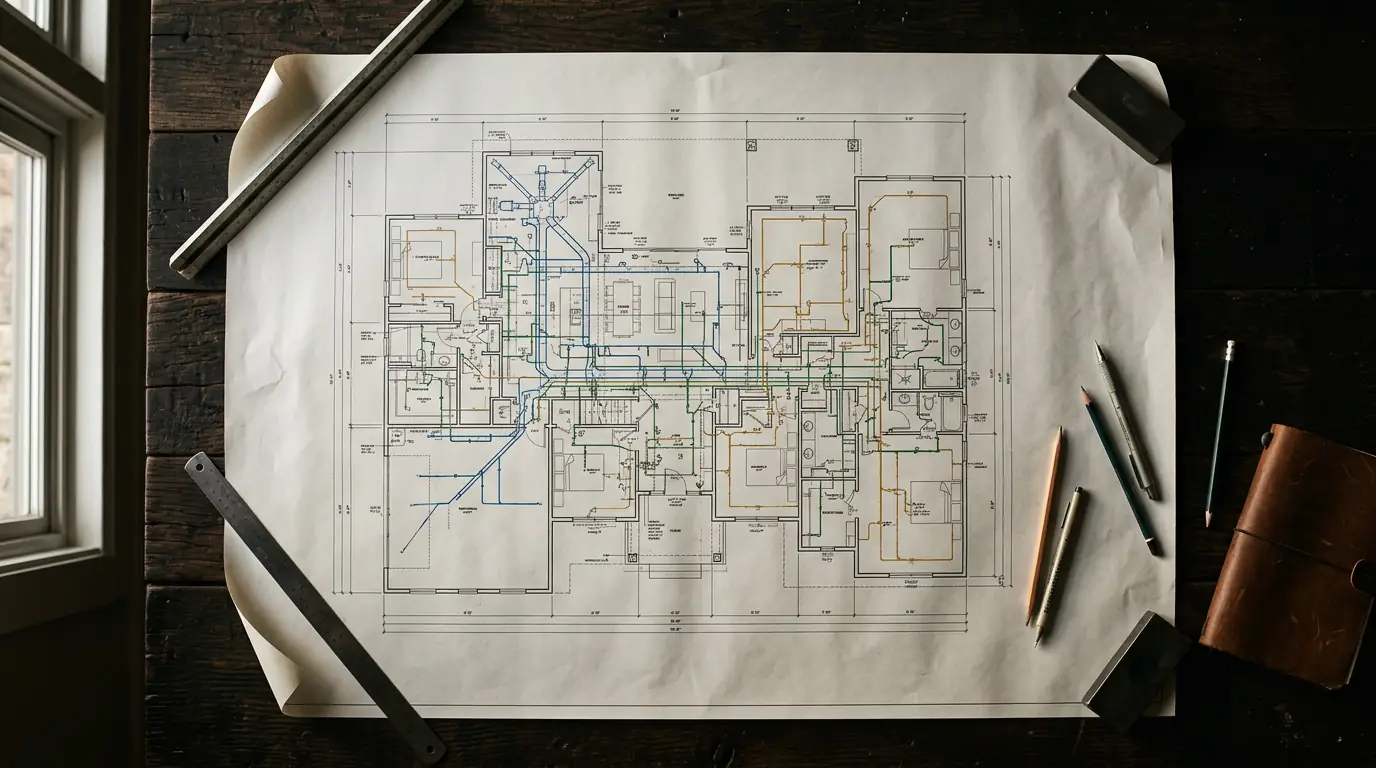
MEP stands for mechanical, electrical and plumbing. In a house, that means heating and cooling, wiring and pipes. Coordination gives each system a route on the drawings before framing starts, so a duct does not collide with a beam and a drain does not land where a cabinet belongs. Low-voltage cable for a smart home is routed at the same stage.
How do you plan the interiors before building?
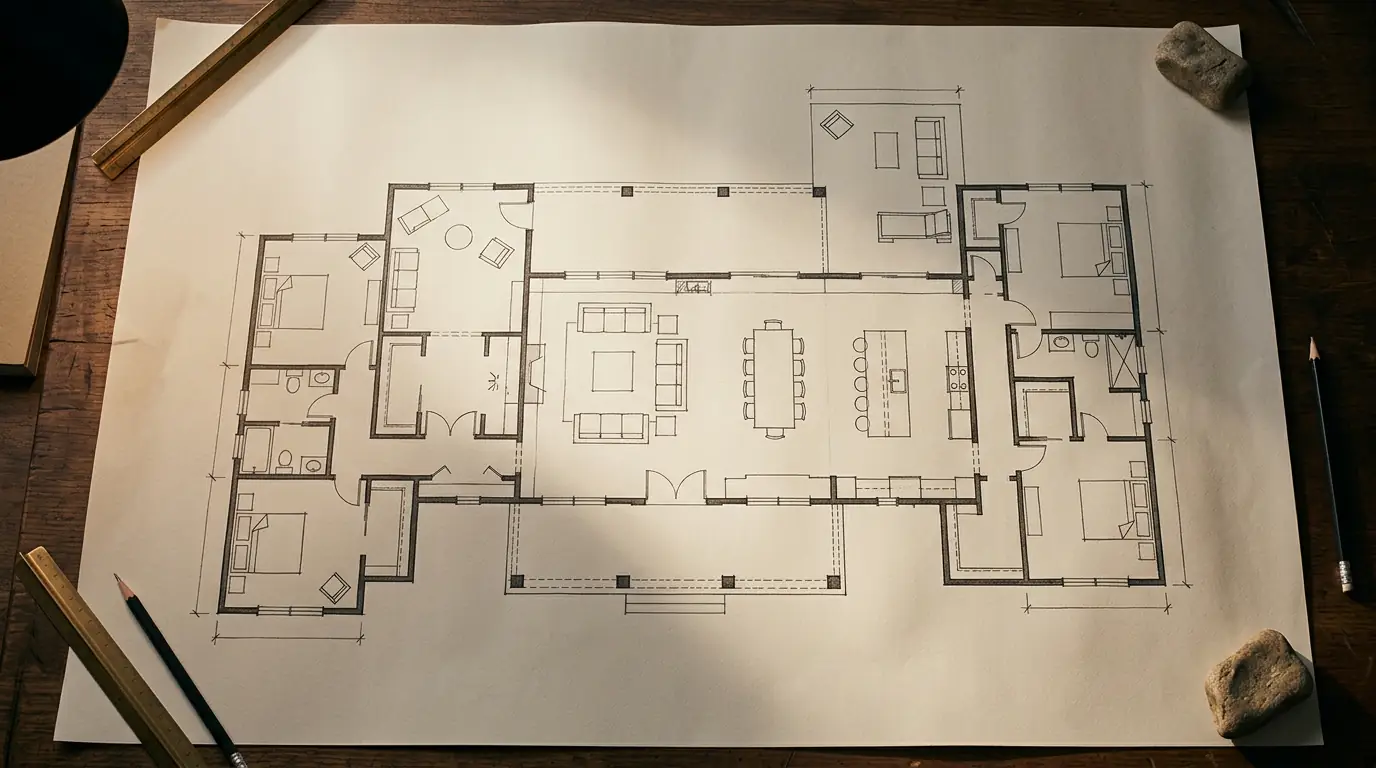
Door swings, furniture positions and wall sconce locations are placed on the drawings, because each one affects framing and wiring. If a bed will sit against a wall, the outlets and the switches are placed to suit it. Our pages on interior design and lighting design describe how those plans are made.
What does procurement planning involve?
Procurement planning means deciding which materials the house needs, where each one comes from and when it must arrive. Some items take longer to arrive than others, so listing them early shows which choices cannot wait. It also gives you a first general idea of cost.
How do you plan the execution?
Execution planning sets the order in which the trades work and the dates by which decisions must be made. We prepare it while the design is still taking shape, so the sequence reflects the real house. The resulting schedule and the estimate it supports are described on the process page.
How long should planning take?
As long as the house needs. We do not rush design and preconstruction, because a decision left open on paper gets made later on site, where it costs more and takes longer. The construction schedule is set only after this work is complete.
How does preconstruction planning reduce change orders?
A change order is a written change to work already contracted. Most arise when something is decided on site that could have been decided on paper, such as the position of a switch or the size of an opening. Making those decisions earlier prevents many change orders. It cannot prevent all of them, because a client may still change a decision once the rooms take shape.
Questions about planning a custom home
How early should I choose an architect?
Before you finalize the land purchase if possible, since the architect can tell you what a lot will allow. If you are still searching, a walk on each candidate lot with us, arranged through the consultation form, gives you a view of what each one will ask of a design.
Do I need to know what finishes I want?
Not at the start. Layouts, openings and system routes come first, and finishes follow once the structure is settled. A small number of selections do affect the plans early, such as a large format stone slab or a freestanding bath, and we raise those when they matter.
Can a remodel be planned the same way?
Yes. A remodel adds one step, which is surveying what already exists behind the walls. That step and the rest of the method are described on our page about luxury remodeling, including how the work is phased when a family stays in the house.
The drawings shown on this page are illustrations.
Planning starts with a conversation.
Tell us what you have so far: land, an architect, a sketch or only an idea. We will tell you what should be decided first.