Residential lighting design for luxury homes in Texas
Residential lighting design is the plan for daylight, fixtures and controls in every room and across the grounds, and it is settled before the walls close so that wiring stays out of sight. Stein Meyer Hartmann Construction coordinates lighting design for clients in Texas and offers it as a service as well.
Why settle lighting before the walls close?
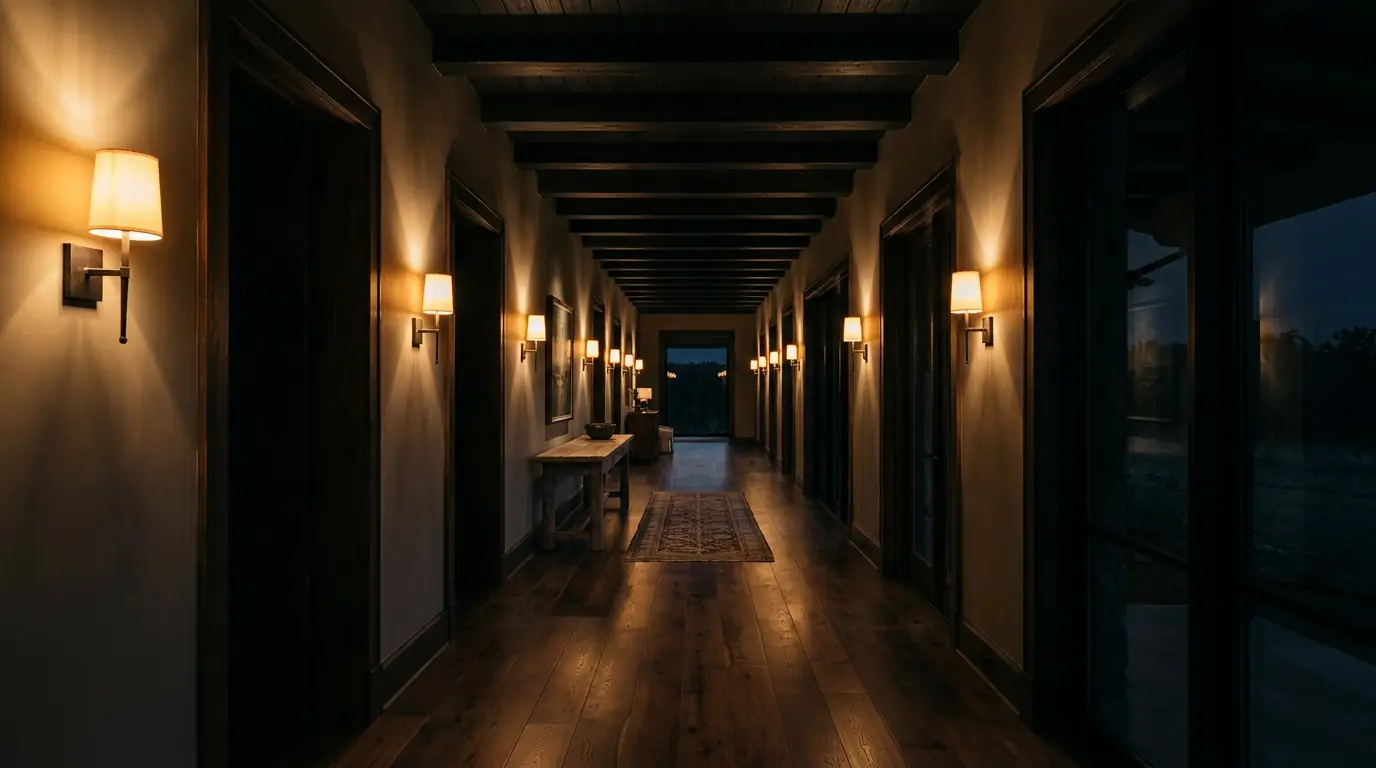
Wiring placed on the drawings stays out of sight. Added after the walls close, it usually shows. Wall sconces, in particular, need their positions and wiring fixed while the structure is still open, so they are settled with the interior plan.
How do we plan evening light?
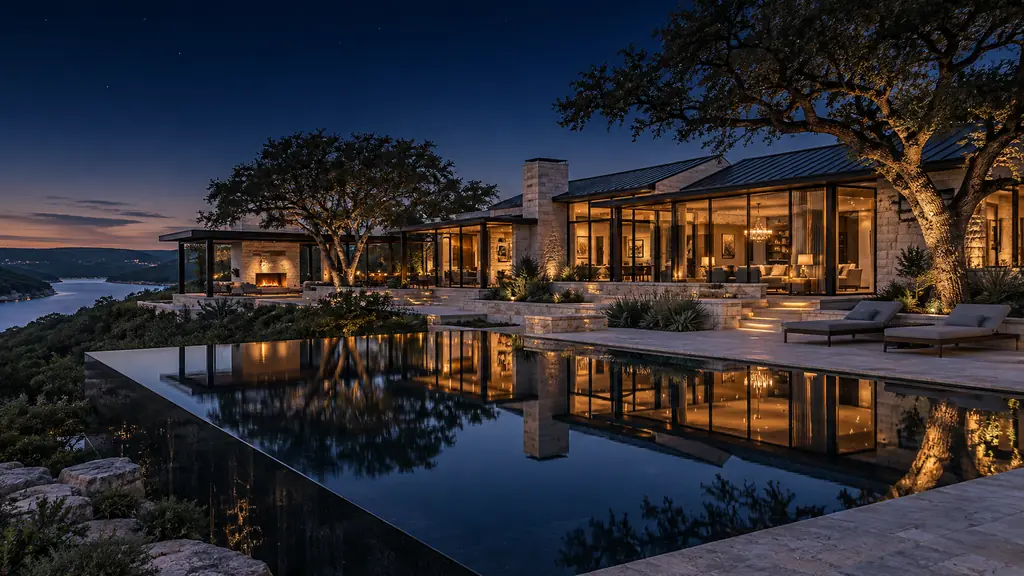
We decide which lights come on first at dusk and which stay off. A family that gathers on a back terrace after dark, for example, may want the terrace dimmed separately from the kitchen behind it. These are decisions about how you live, made on the drawings.
Can I bring my own lighting designer?
Yes, and we coordinate the plan with that person and with the electrical work, as described on our custom homes page. If you prefer, we offer lighting design too.
What does Texas sun ask of a lighting plan?
West-facing glass takes hard afternoon sun, so shade and glare control are planned along with the windows. Motorized shades need pockets framed for them, which is one reason this is decided on the drawings.
How are controls chosen?
Controls are chosen during design, based on how you use each room. Some clients want one button that sets the whole house for evening, and others want a plain dimmer in every room. Either is drawn before the wiring is run, and our smart home page covers lighting control with the other systems.
How are the grounds lit?
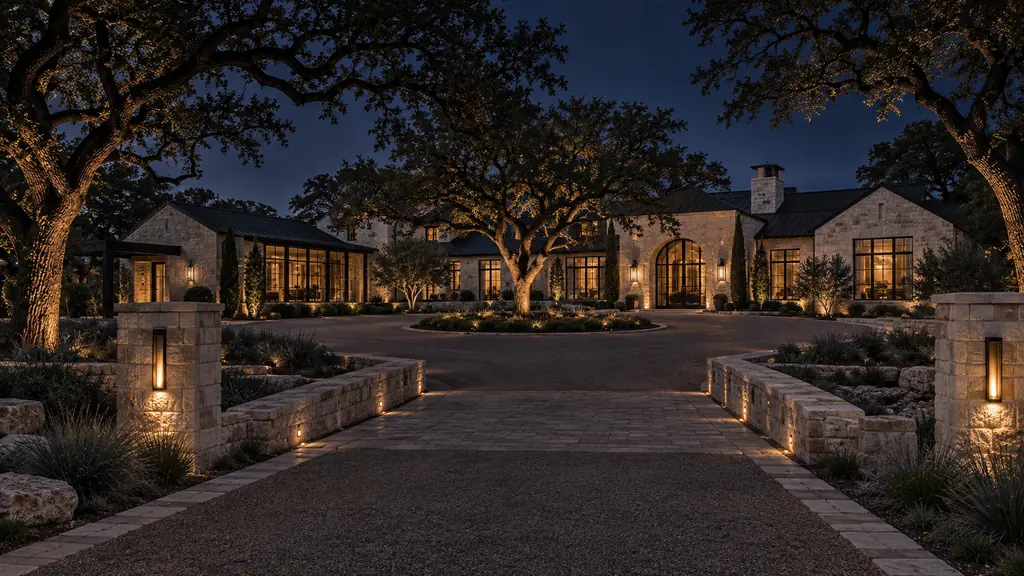
Outdoor rooms get most of their use after dark, so terraces, paths and trees are lit as part of the same plan. Mature trees can be lit from below to show their trunks and branches, with the fixtures placed away from the roots.
Questions about lighting design
Can I hire you for lighting design alone?
Send the plans and the location through the consultation form, and we will tell you whether lighting design on its own is something we can take on. A lighting plan depends on the electrical drawings, so include those if they exist.
How does lighting affect finishes?
Finishes change color with the light that falls on them, so the two are chosen together. Warm light flatters some surfaces, while cooler light can flatten them. Reviewing both at the same time avoids a finish that looks right in the showroom and wrong at home.
When is lighting planned?
Before the walls close, while the structure is still open and wiring can run where it should. The custom home process shows the stage at which wiring and ceiling details are fixed.
Renderings here are illustrations, not photographs of our lighting installations.
Light is easiest to plan before the walls close.
Tell us about the house you are planning and how you use it after dark. We will talk through what the lighting plan should cover.